Comfortable footprint
The standard model is compact enough to work well on many Halifax and HRM properties while still feeling generous and livable for day-to-day use.

Standard model
This is the reference package for our standard one-bedroom backyard suite in Halifax, Dartmouth, and HRM. It starts at $185,000 + HST & site work and reflects the baseline specification we use when discussing the build, layout, and project scope with clients already moving forward.
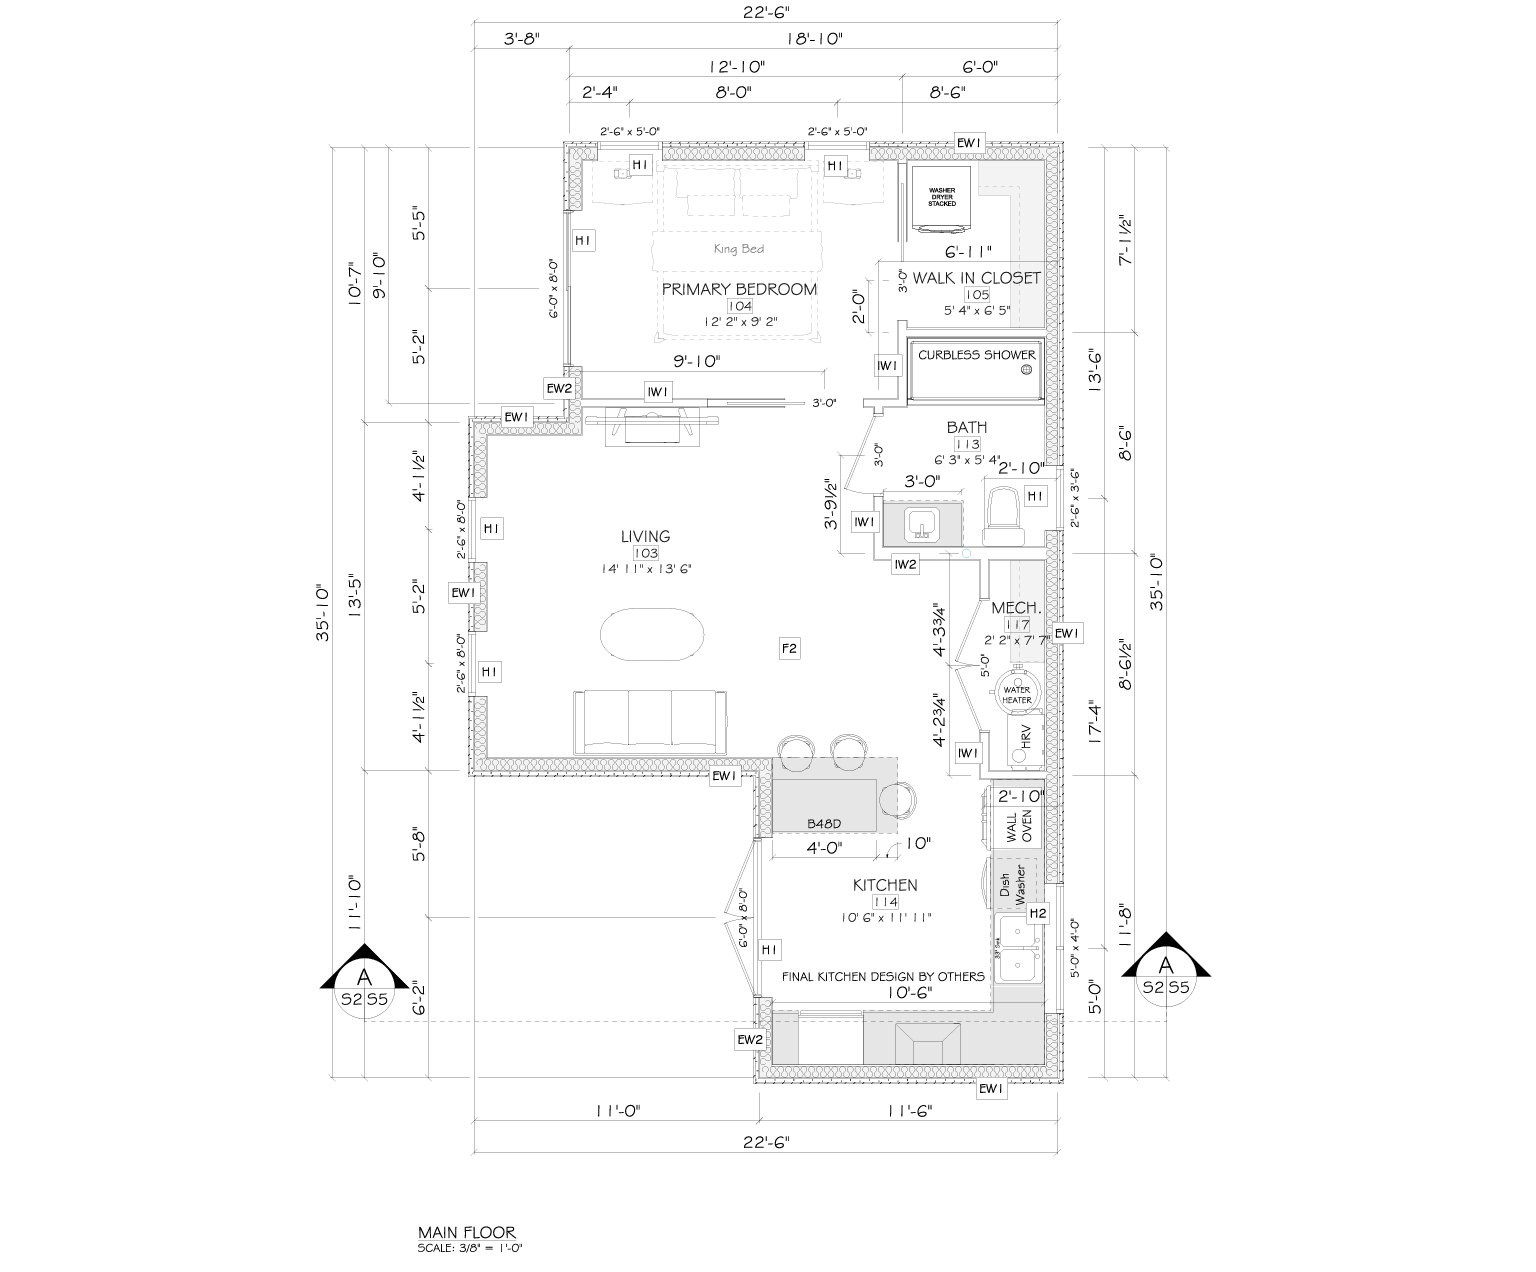
The standard model is compact enough to work well on many Halifax and HRM properties while still feeling generous and livable for day-to-day use.
The layout separates sleeping, living, and service functions clearly so the suite feels private, practical, and easy to maintain.
Thoughtful detailing, quality finishes, and a solid building envelope ensure the suite performs well across seasons and over time.
This is the model we use as a benchmark for how the suite feels in real life. It gives homeowners a clear reference point for room flow, storage, natural light, and the overall finish level before final selections are locked in.
A clear one-bedroom layout that balances openness and privacy.
Open sightlines and simple comfort-focused detailing make the main room feel bright and easy to live in.
Efficient work zones, storage, and durable finishes support everyday convenience without excess complexity.
The bedroom is sized to feel restful and private while still fitting within the efficient footprint of the suite.
A simple four-piece layout with durable finishes and practical access supports both comfort and ease of maintenance.
The outside expression is clean and residential, with a simple entrance and a finished look that suits the backyard setting.
We believe a backyard suite should be priced with clarity, built with integrity, and delivered with craftsmanship that stands up to real everyday use. Our standard cost-plus model keeps the budget clear: actual project costs are tracked and shared, and the builder margin is agreed upfront without hidden extras or surprise add-ons.
This keeps the process straightforward and the finished product honest, durable, and built to a standard worth living in.