Model collection · TruLine Design
Find a design to call home. Explore four concepts from the TruLine Design collection, their floorplans and dimensions, then discuss your property with us.
Cherry Illara Kiri Tangerine Two studios and two two-bedroom designs. A starting point for a conversation about your project.
Concepts subject to site, permits and pricing. Feasibility, design adaptations, technical requirements and approvals must be reviewed for each property. Renderings are illustrative; materials and finishes may vary. This page provides no prices or quotations.
Dimensions come from the source plans and do not represent certified living area.
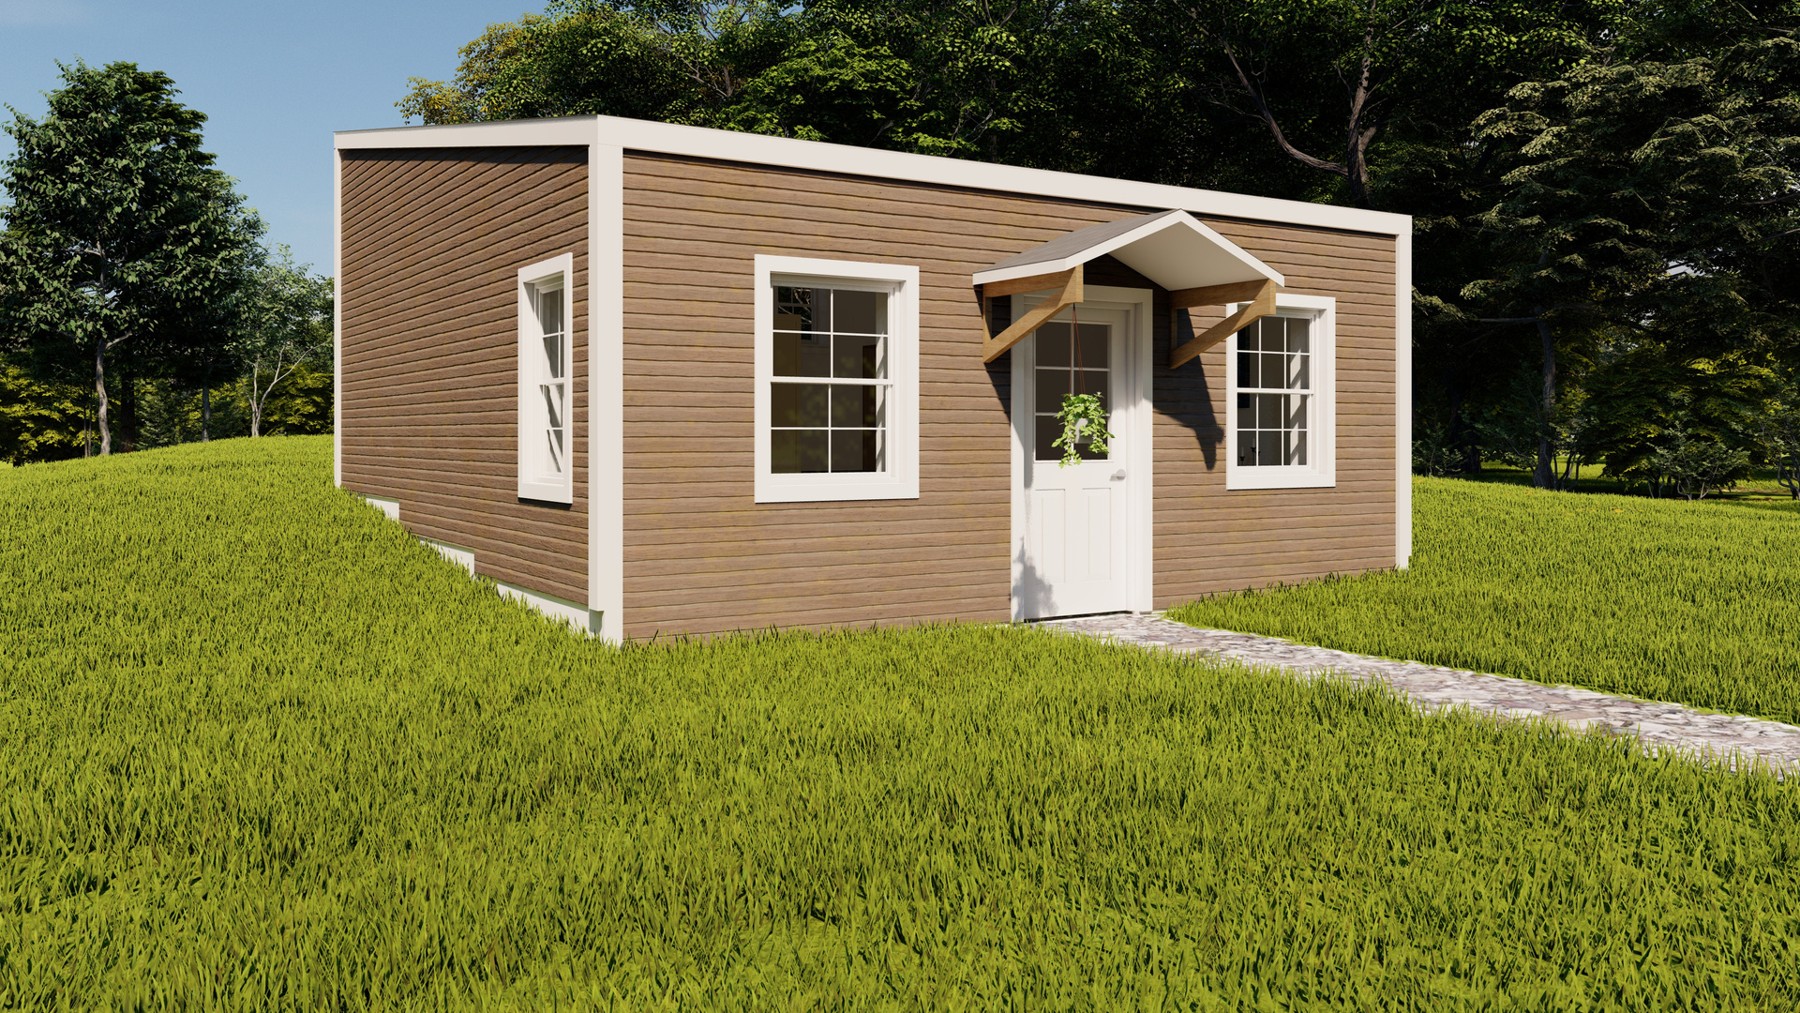
Concept rendering · does not depict a completed build TruLine Design · 01
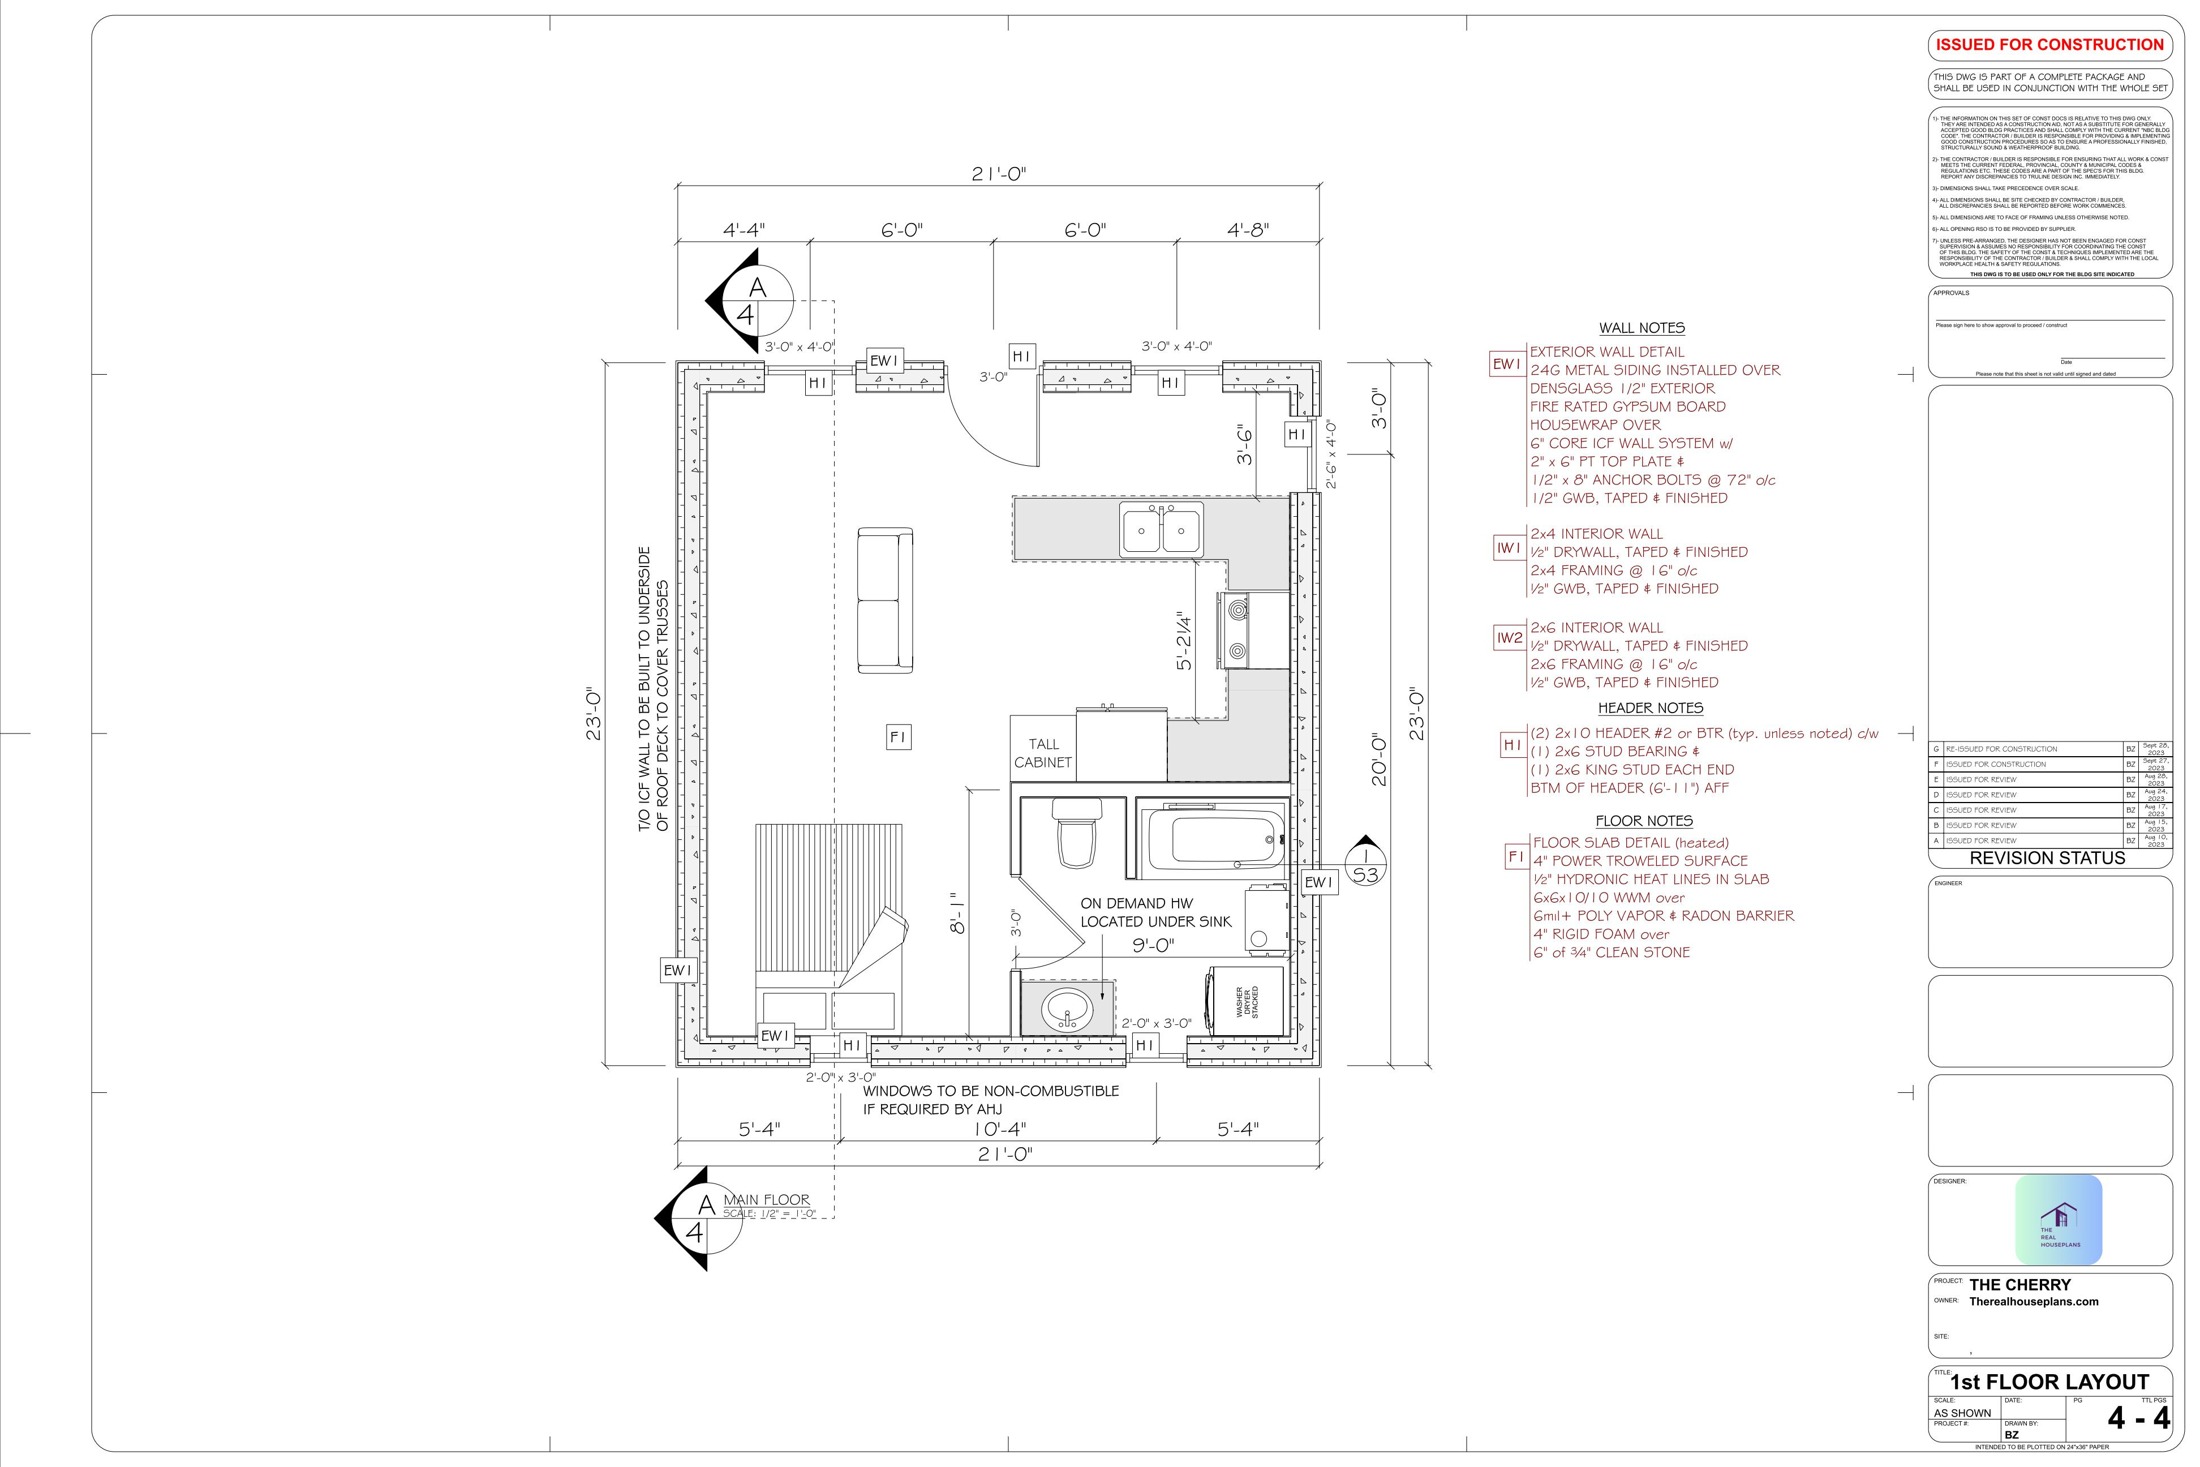
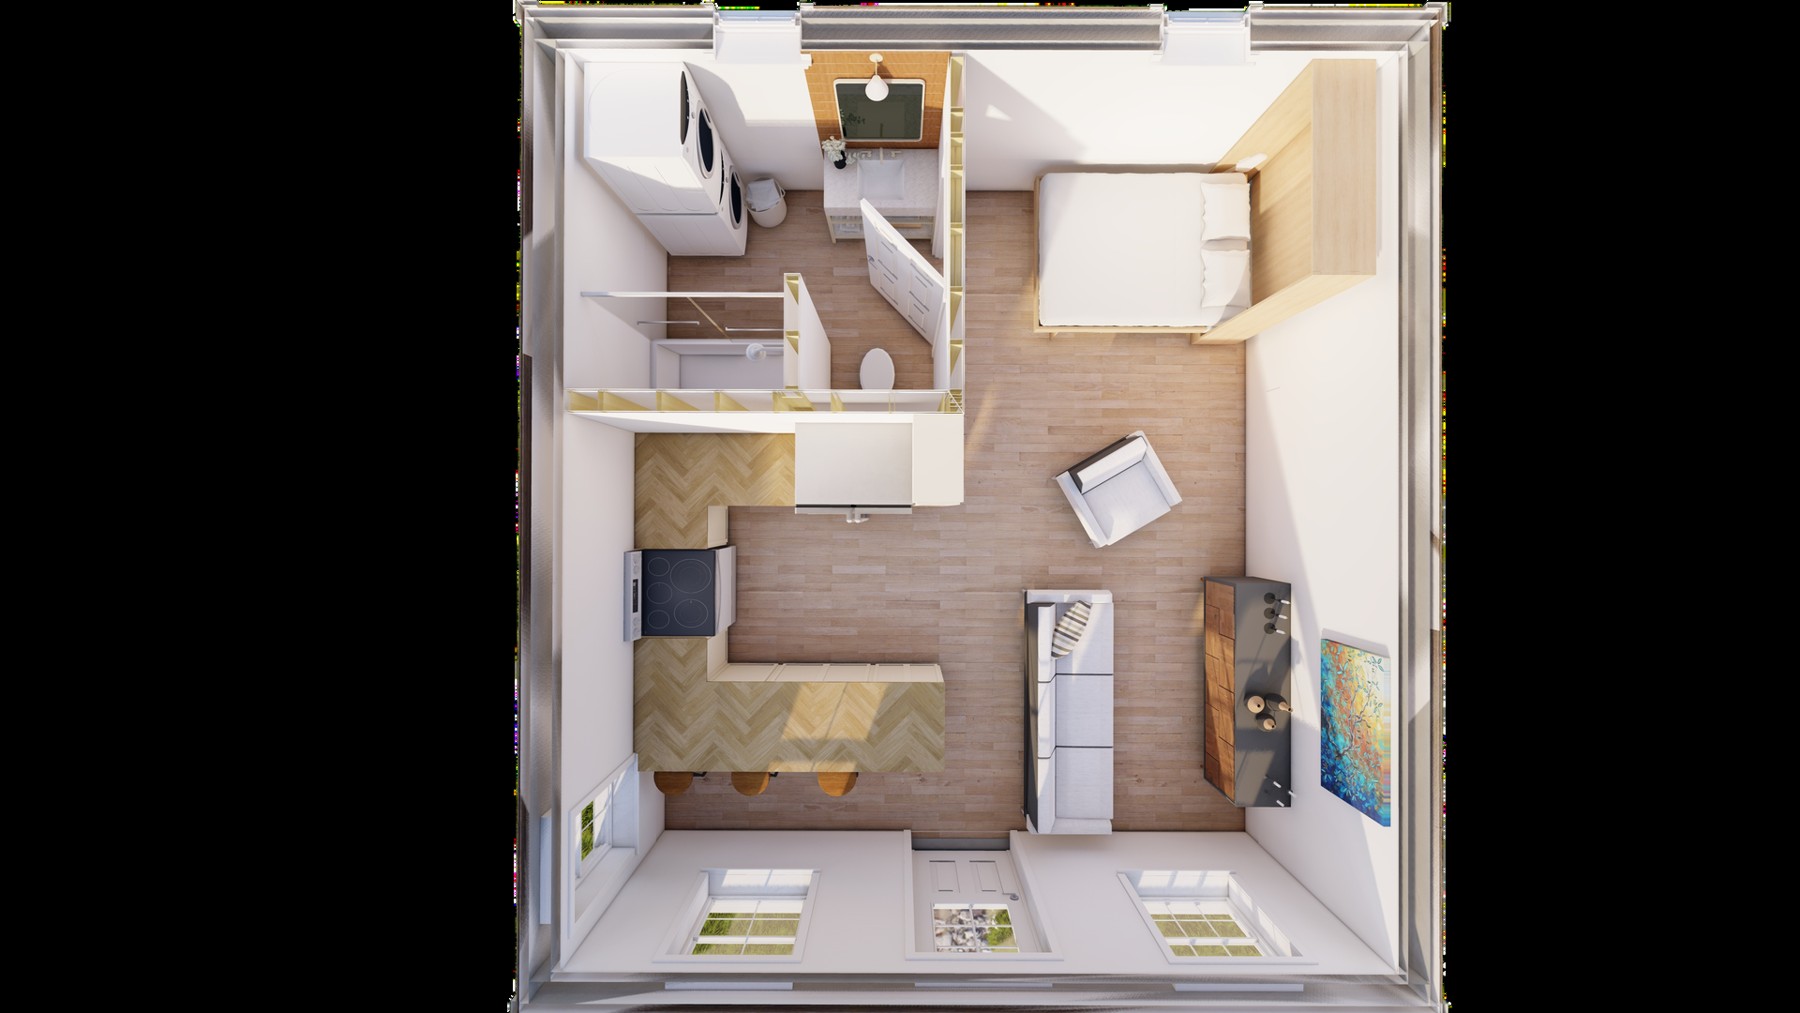
The Cherry A compact, open layout with an L-shaped kitchen and a separate bathroom.
Exterior dimensions on plan 21′ × 23′
Layout shown Studio · open sleeping area
Bathroom 1
Gallery status Concept for review Explore floorplans & drawings Original reference plan in English. Select the image to enlarge.
Source: sheet 4 of 4 of this model’s drawings. Documents retain their original notices and credits.
Concept rendering · does not depict a completed build TruLine Design · 02
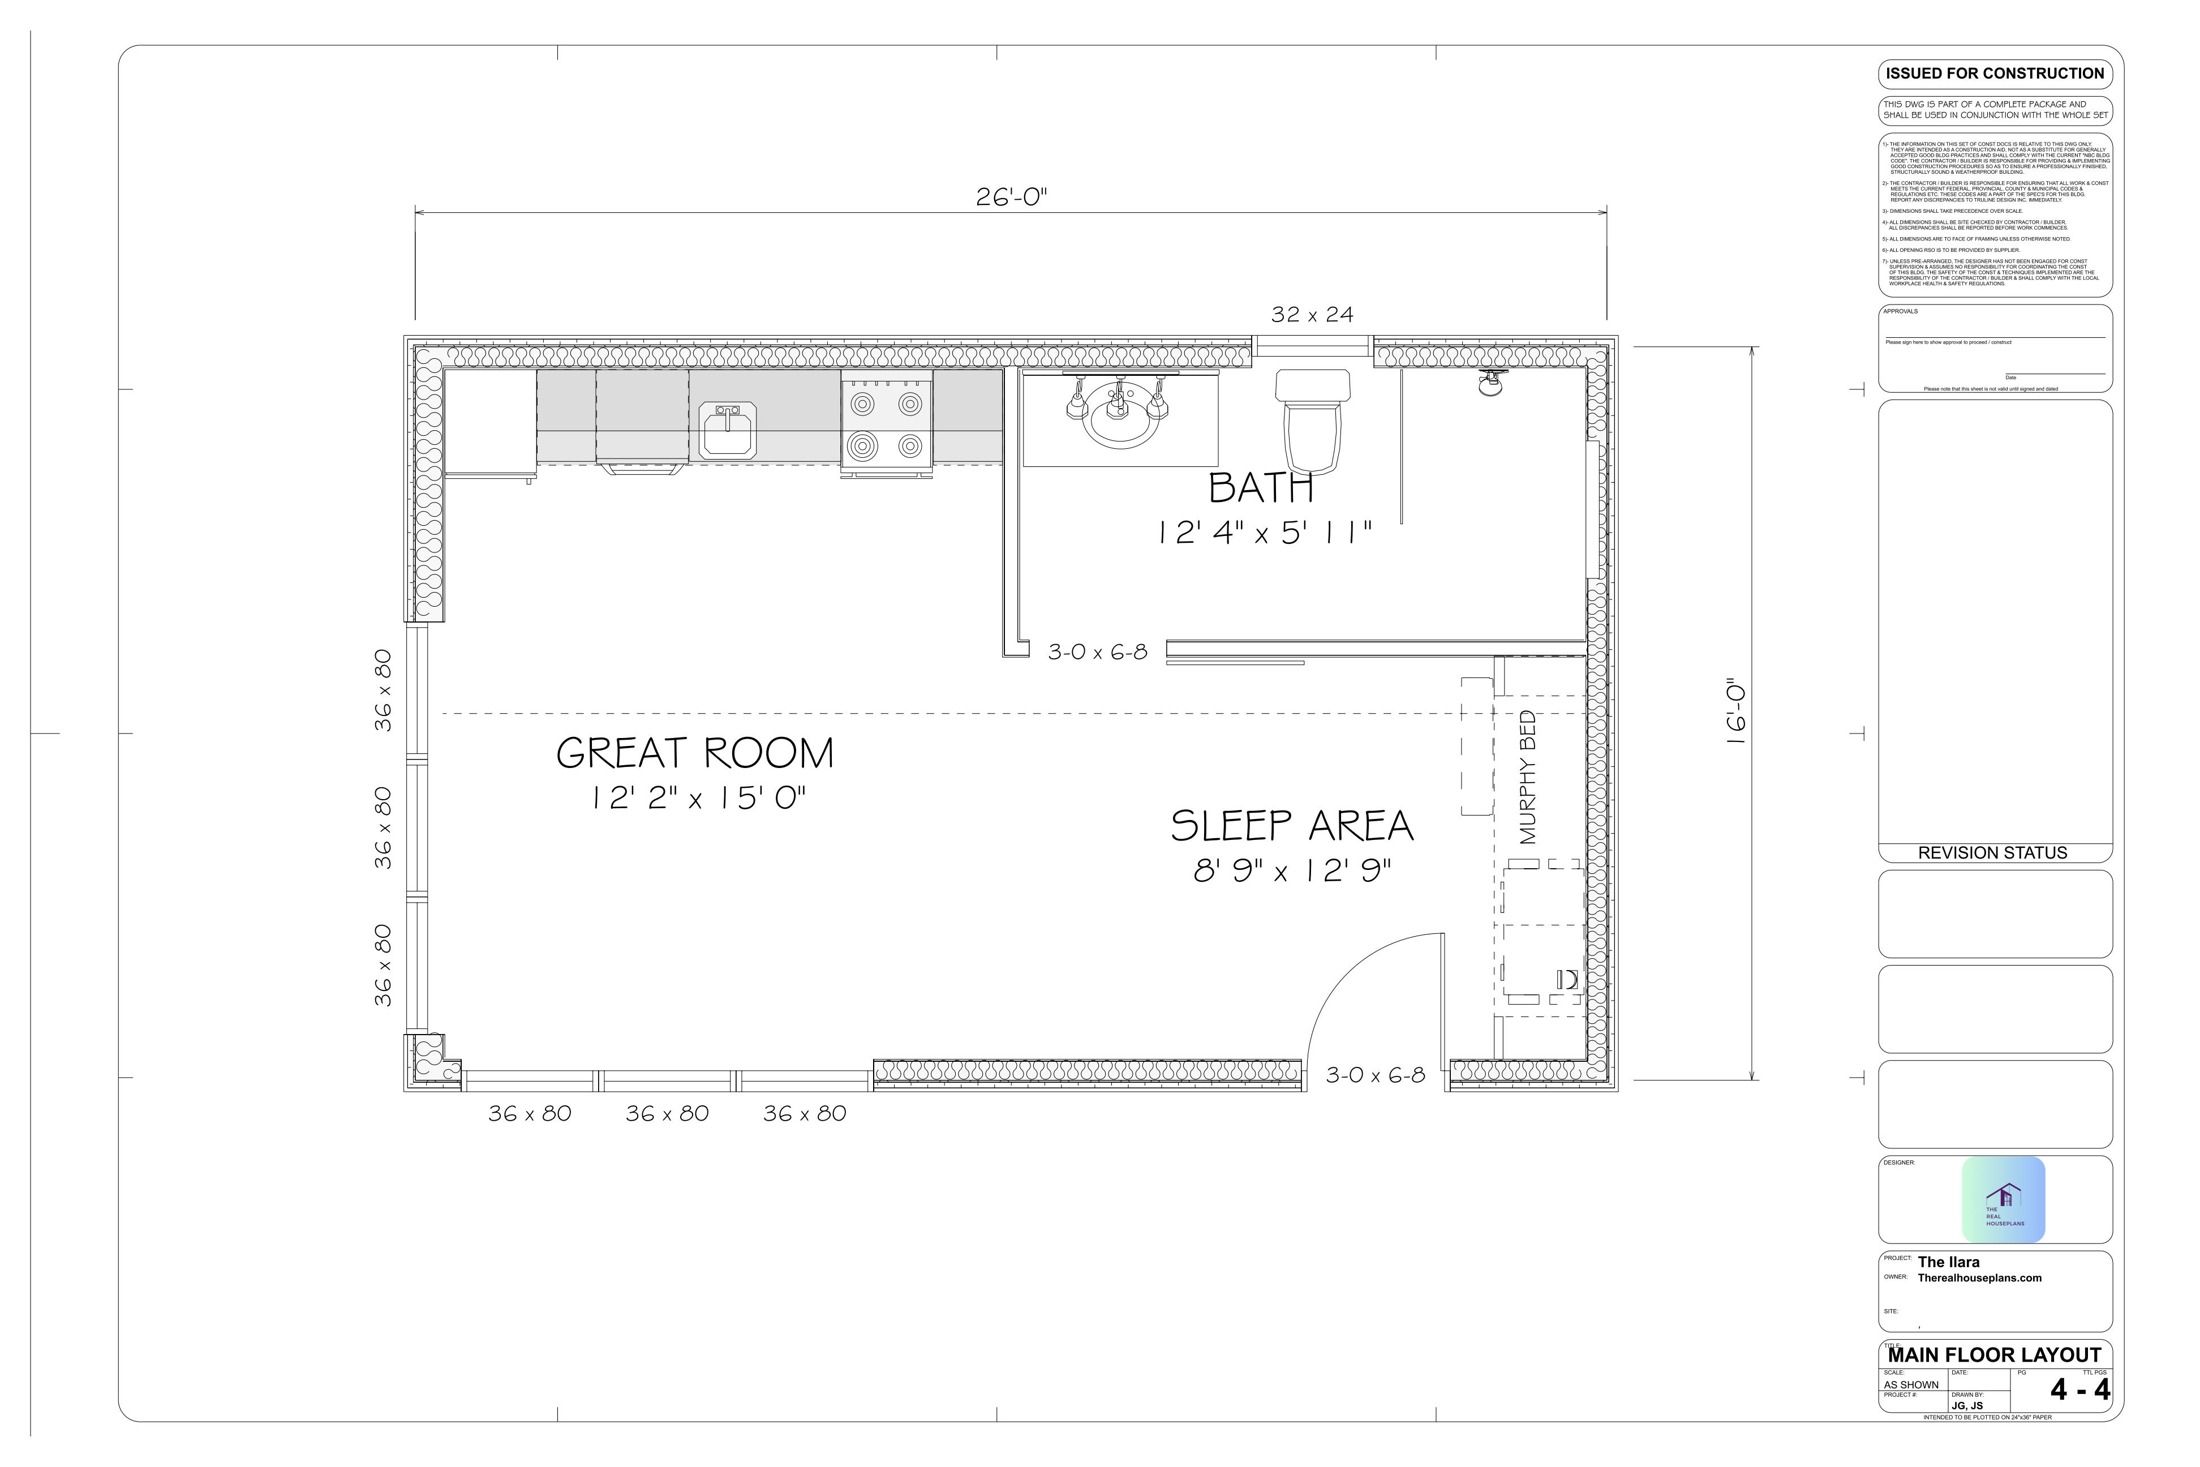
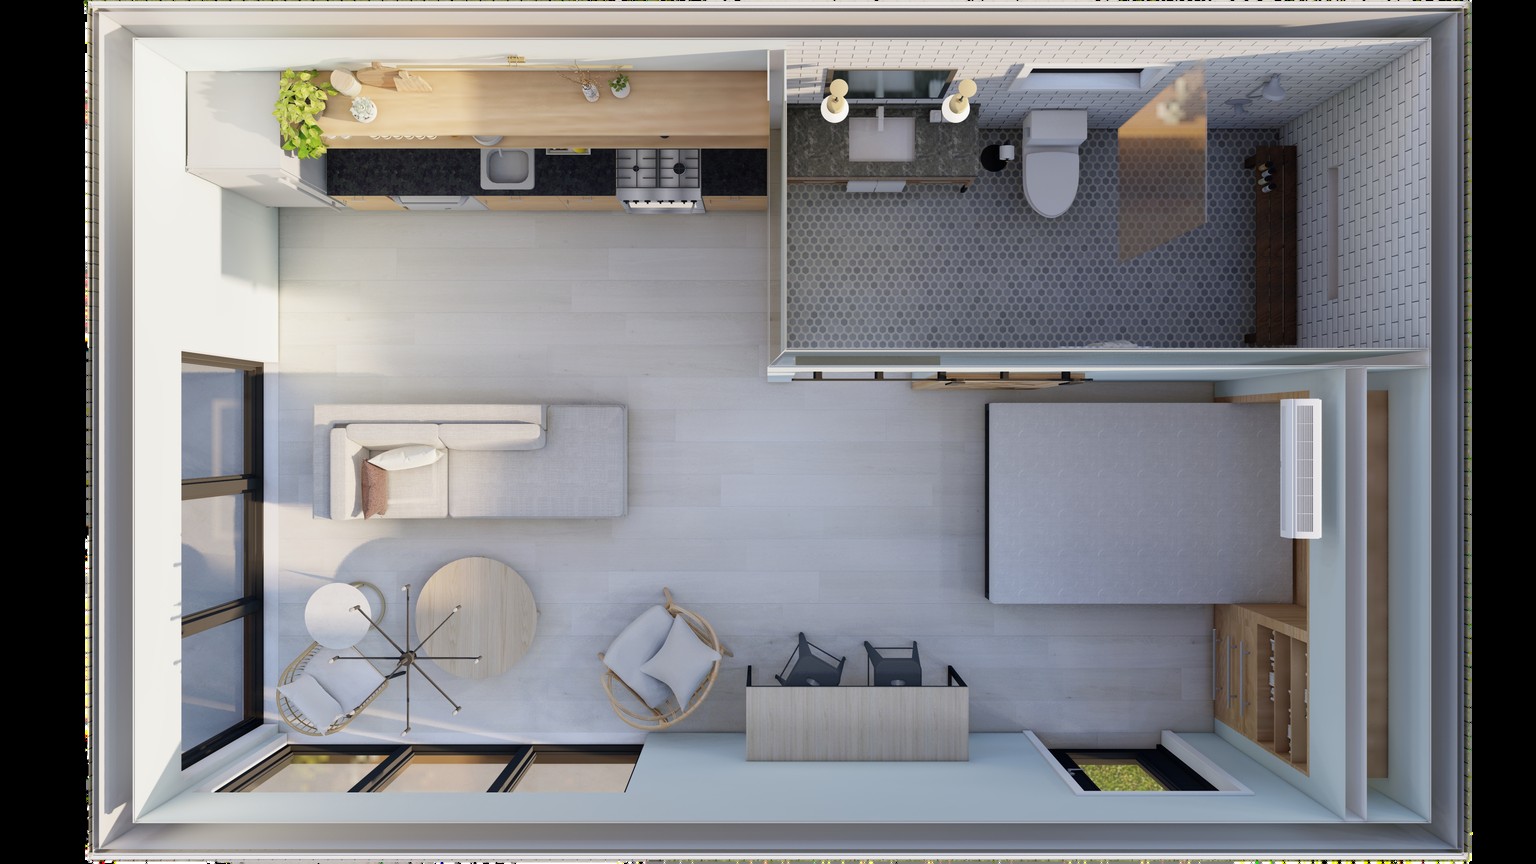
The Illara An open great room and sleeping area, with corner glazing in the exterior concept.
Exterior dimensions on plan 26′ × 16′
Layout shown Studio · Murphy bed shown
Bathroom 1
Gallery status Concept for review Explore floorplans & drawings Original reference plan in English. Select the image to enlarge.
Source: sheet 4 of 4 of this model’s drawings. Documents retain their original notices and credits.
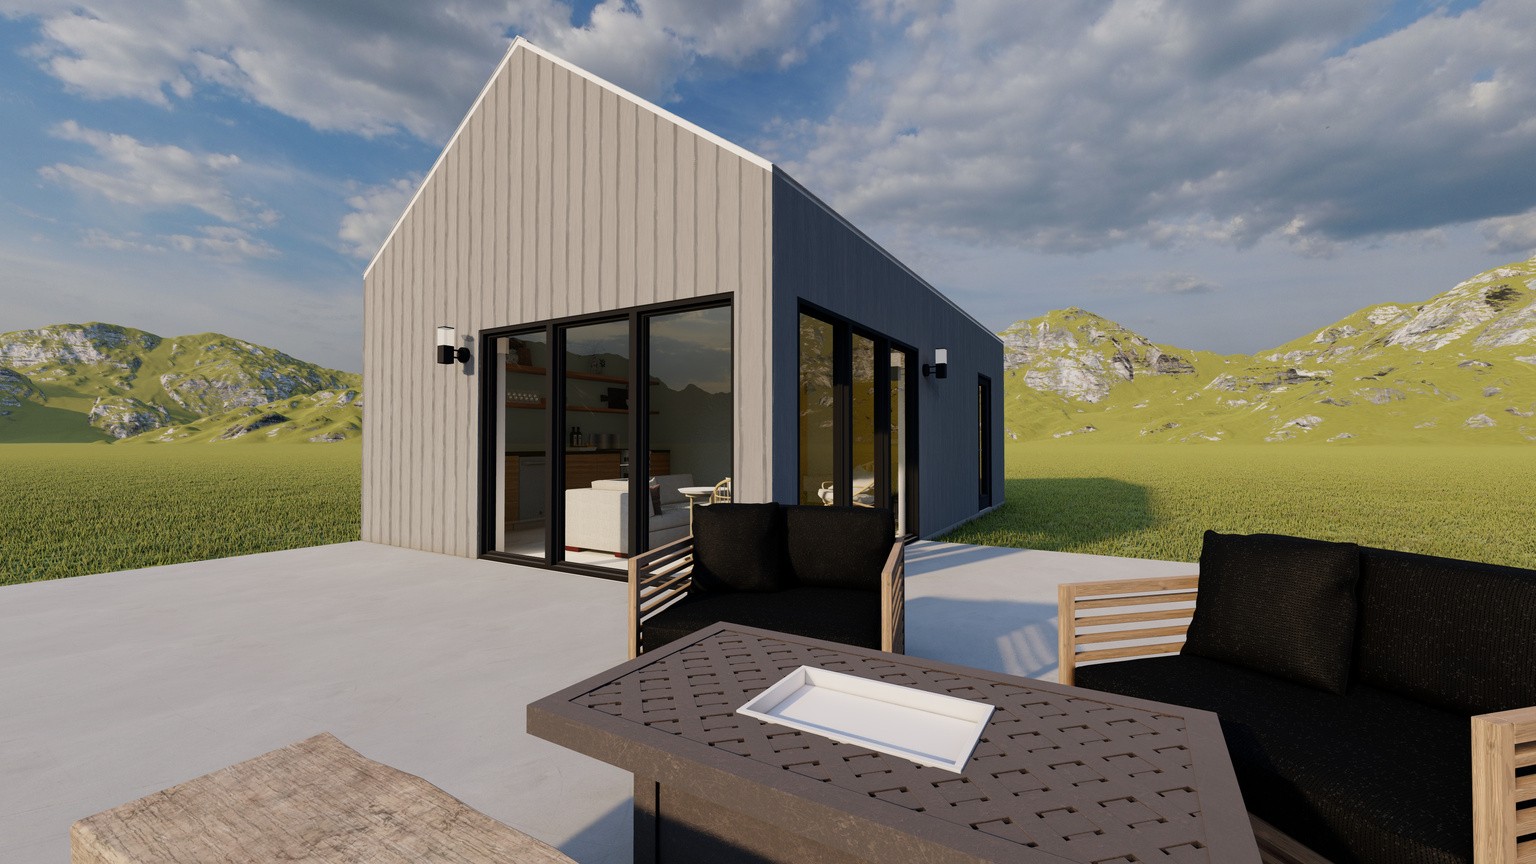
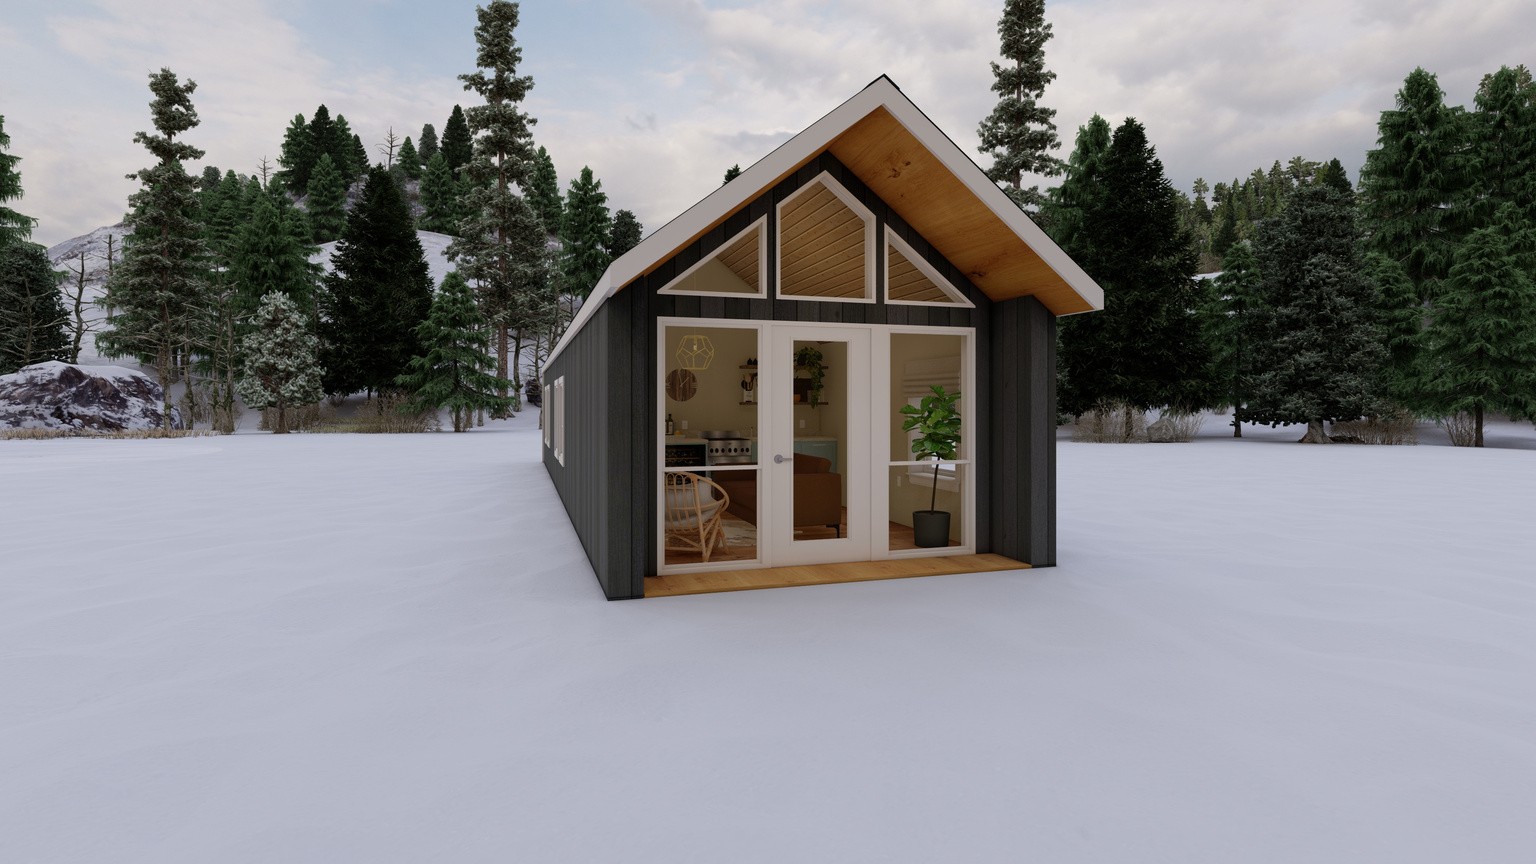
Concept rendering · does not depict a completed build TruLine Design · 03
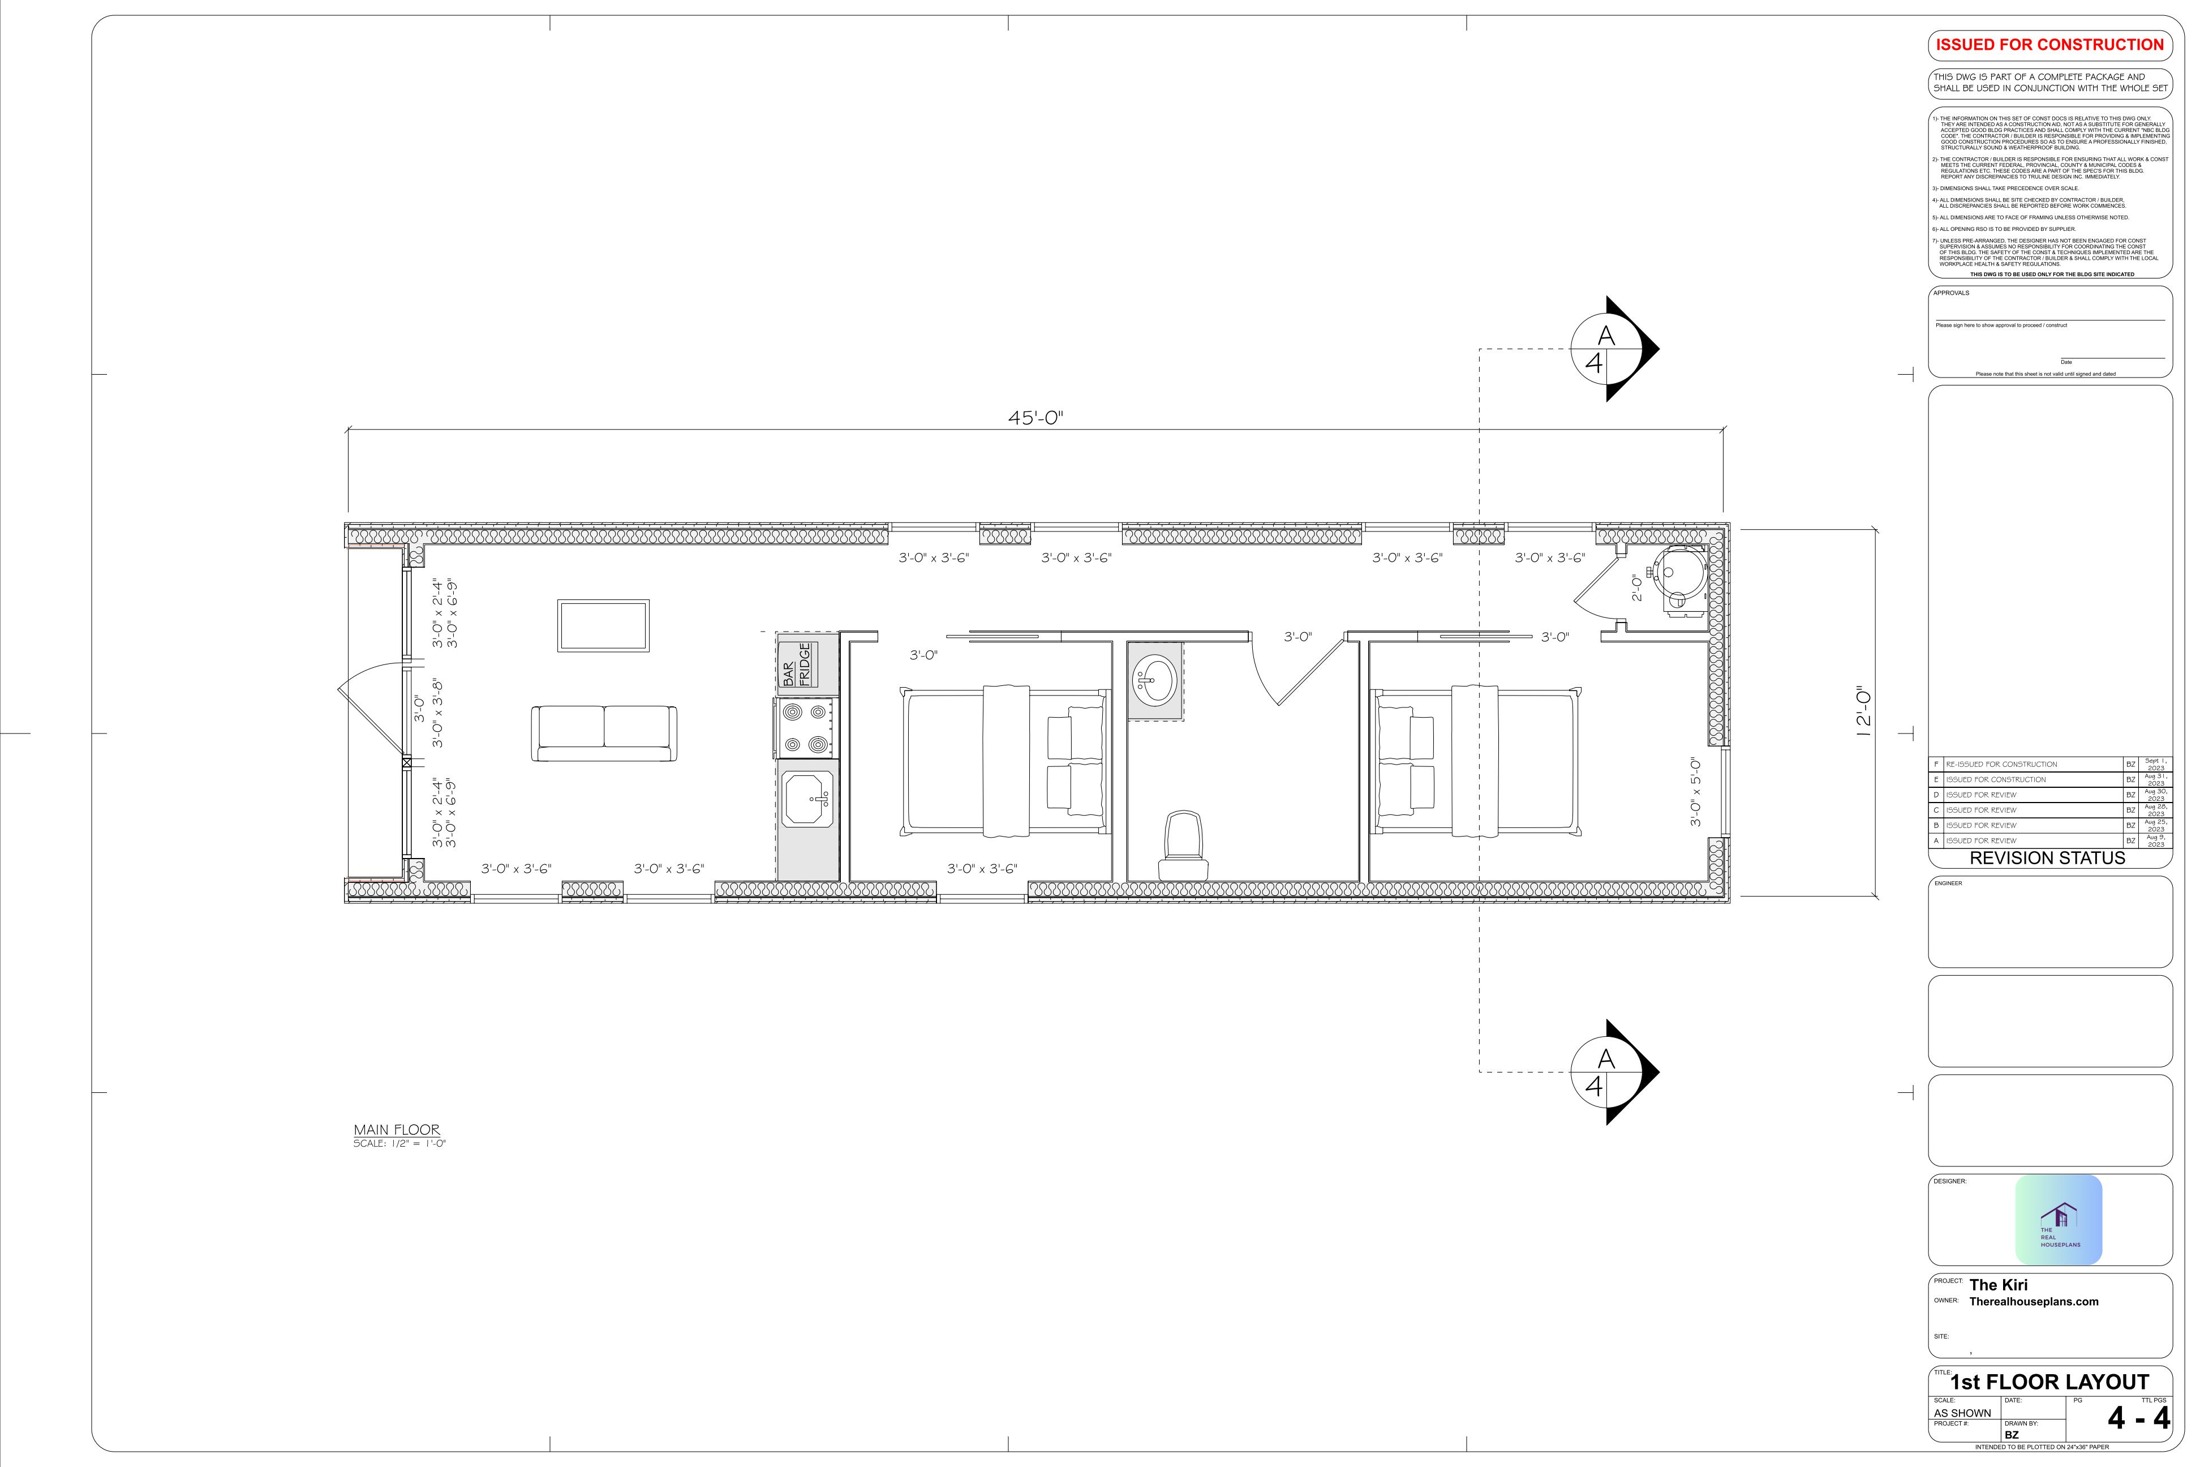
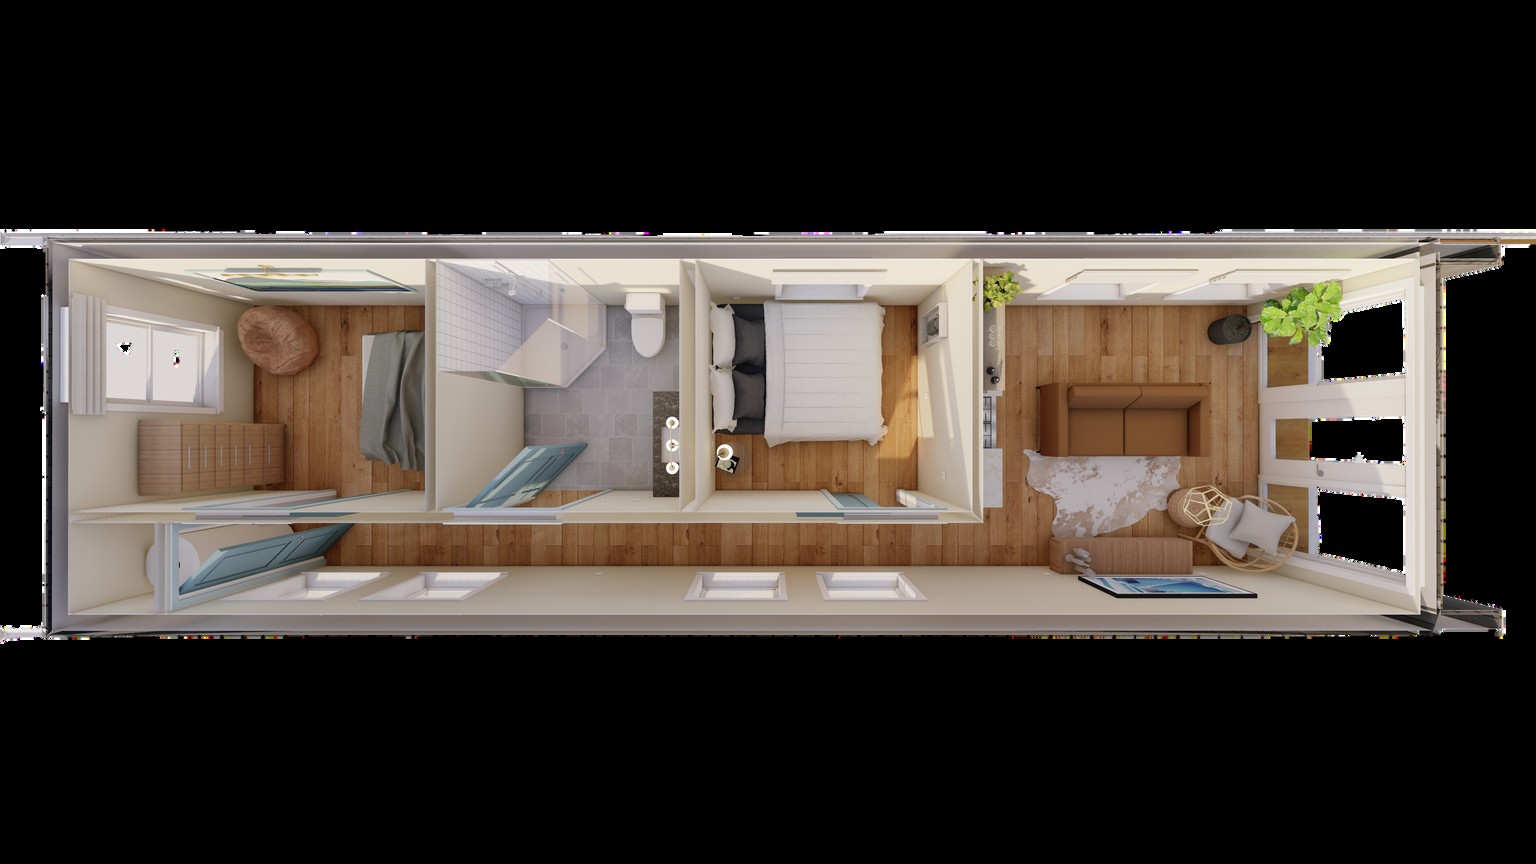
The Kiri A long, narrow plan with two enclosed bedrooms and a glazed gable at the living area.
Exterior dimensions on plan 45′ × 12′
Layout shown 2 bedrooms
Bathroom 1
Gallery status Concept for review Explore floorplans & drawings Original reference plan in English. Select the image to enlarge.
Source: sheet 4 of 4 of this model’s drawings. Documents retain their original notices and credits.
Concept rendering · does not depict a completed build TruLine Design · 04
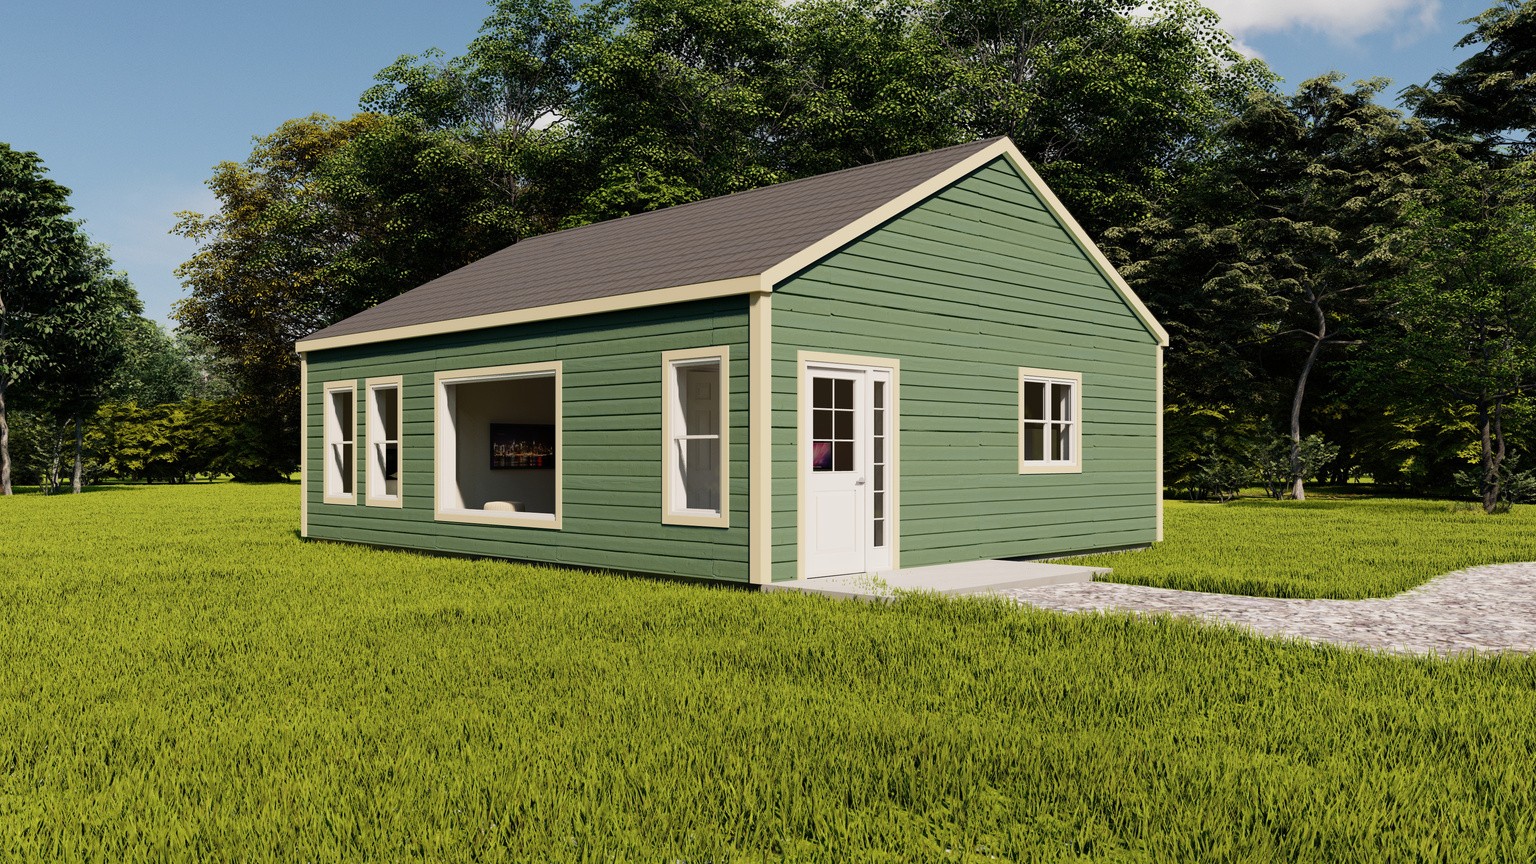
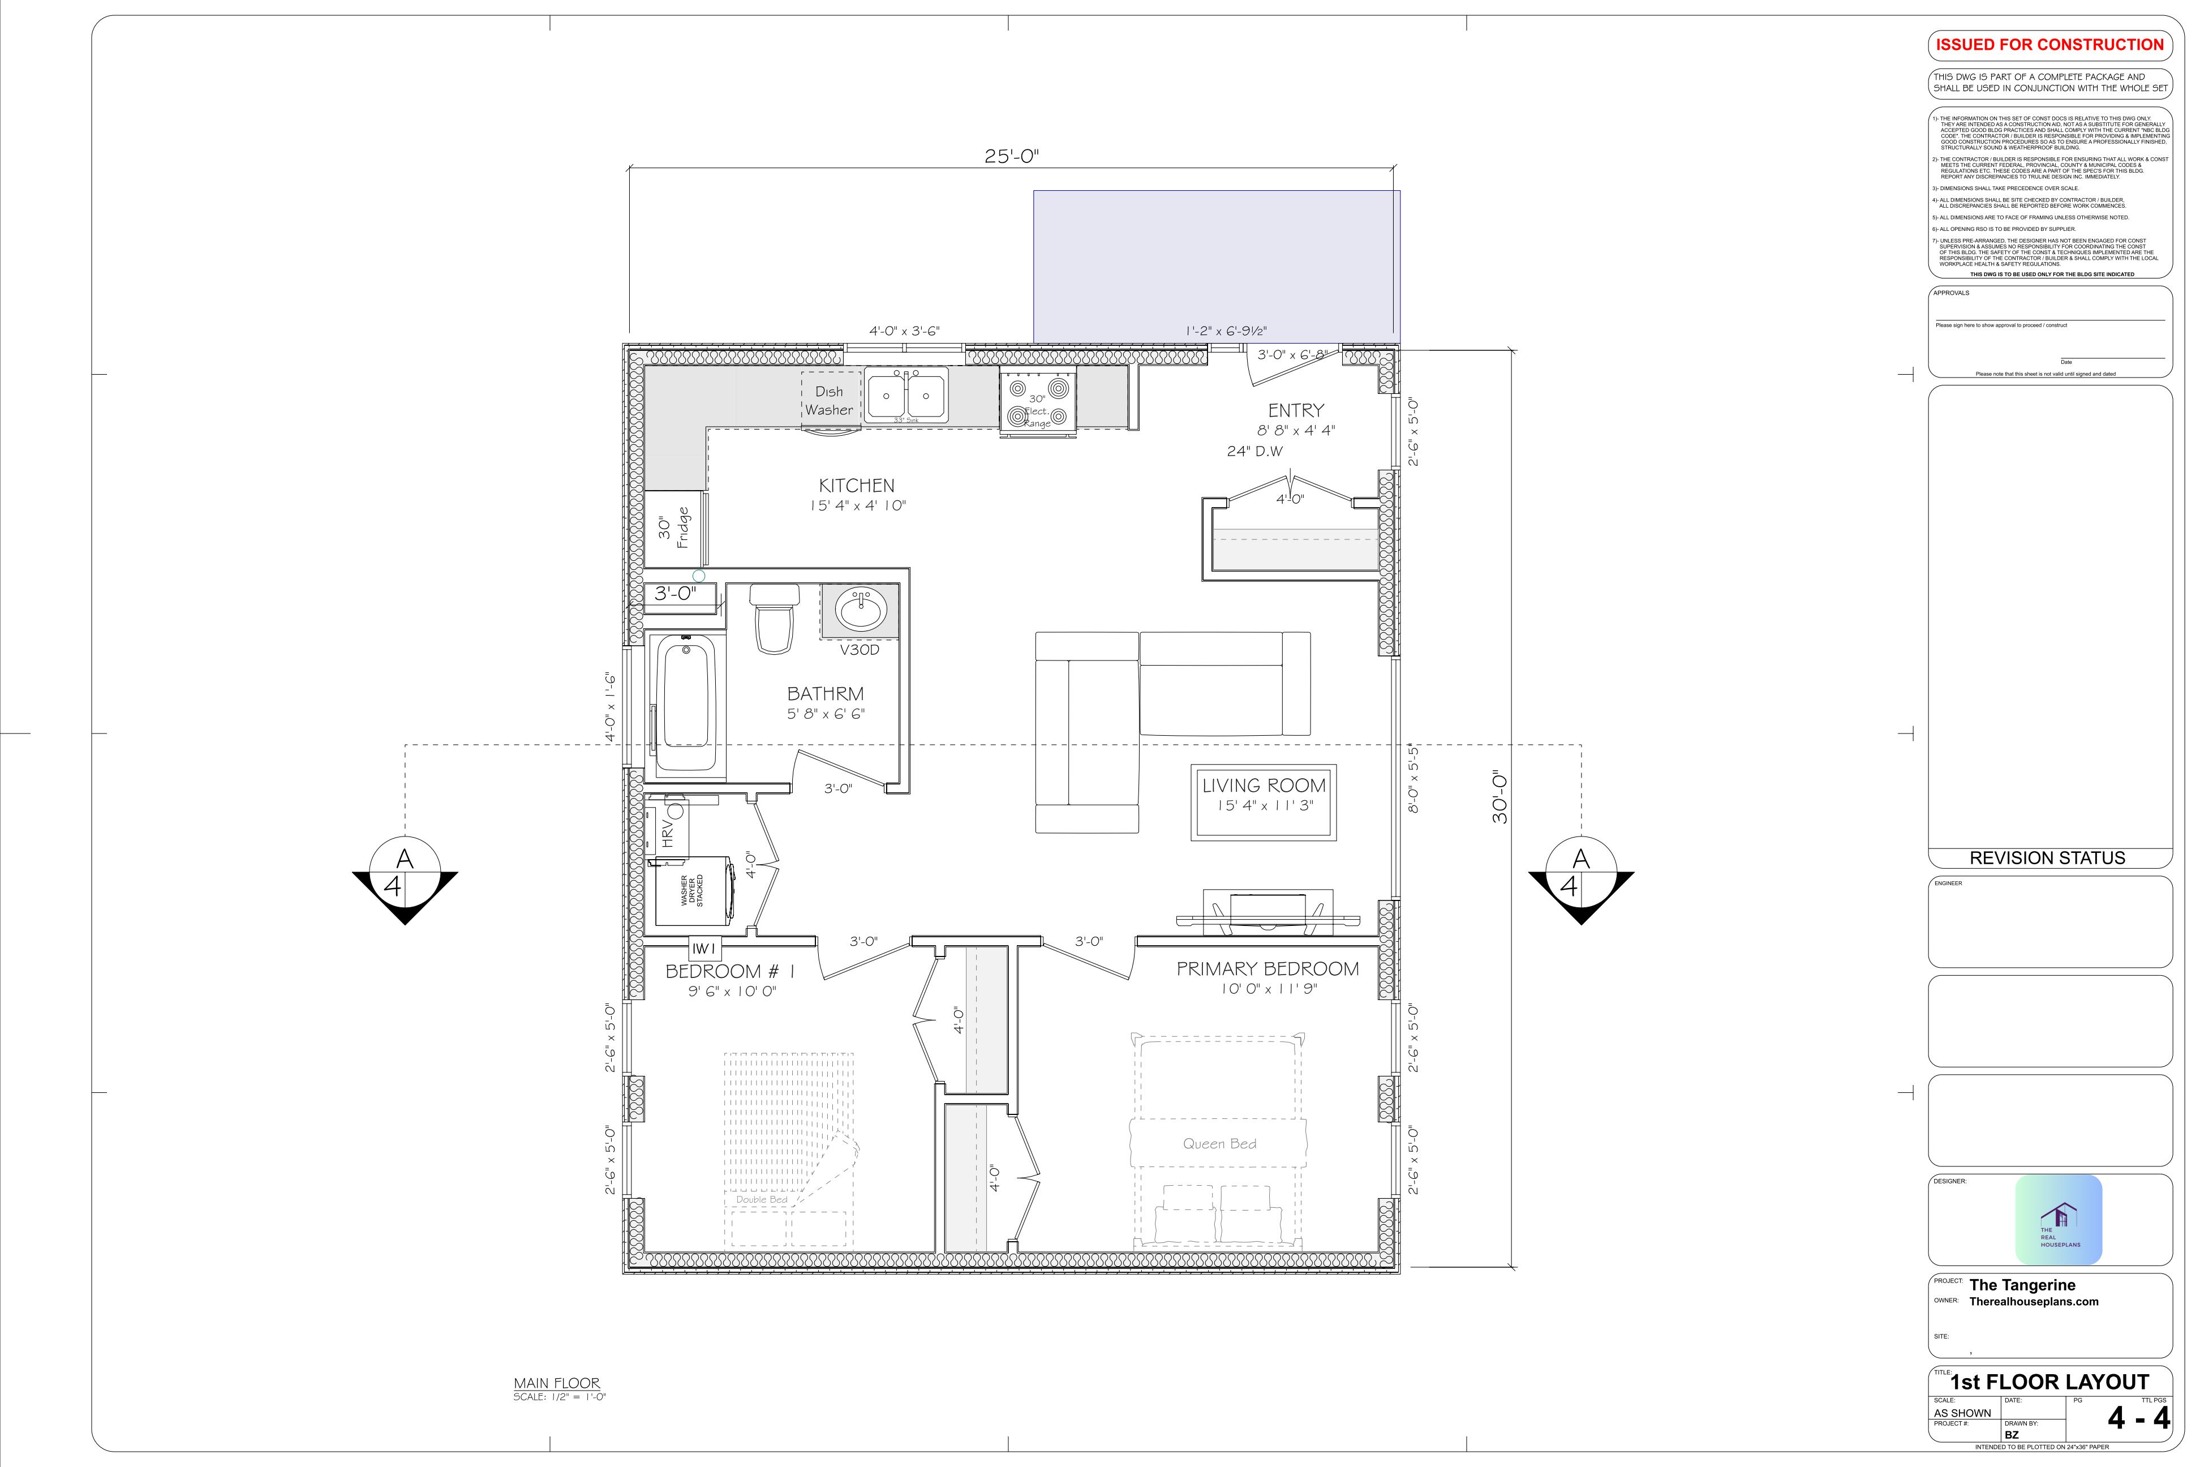
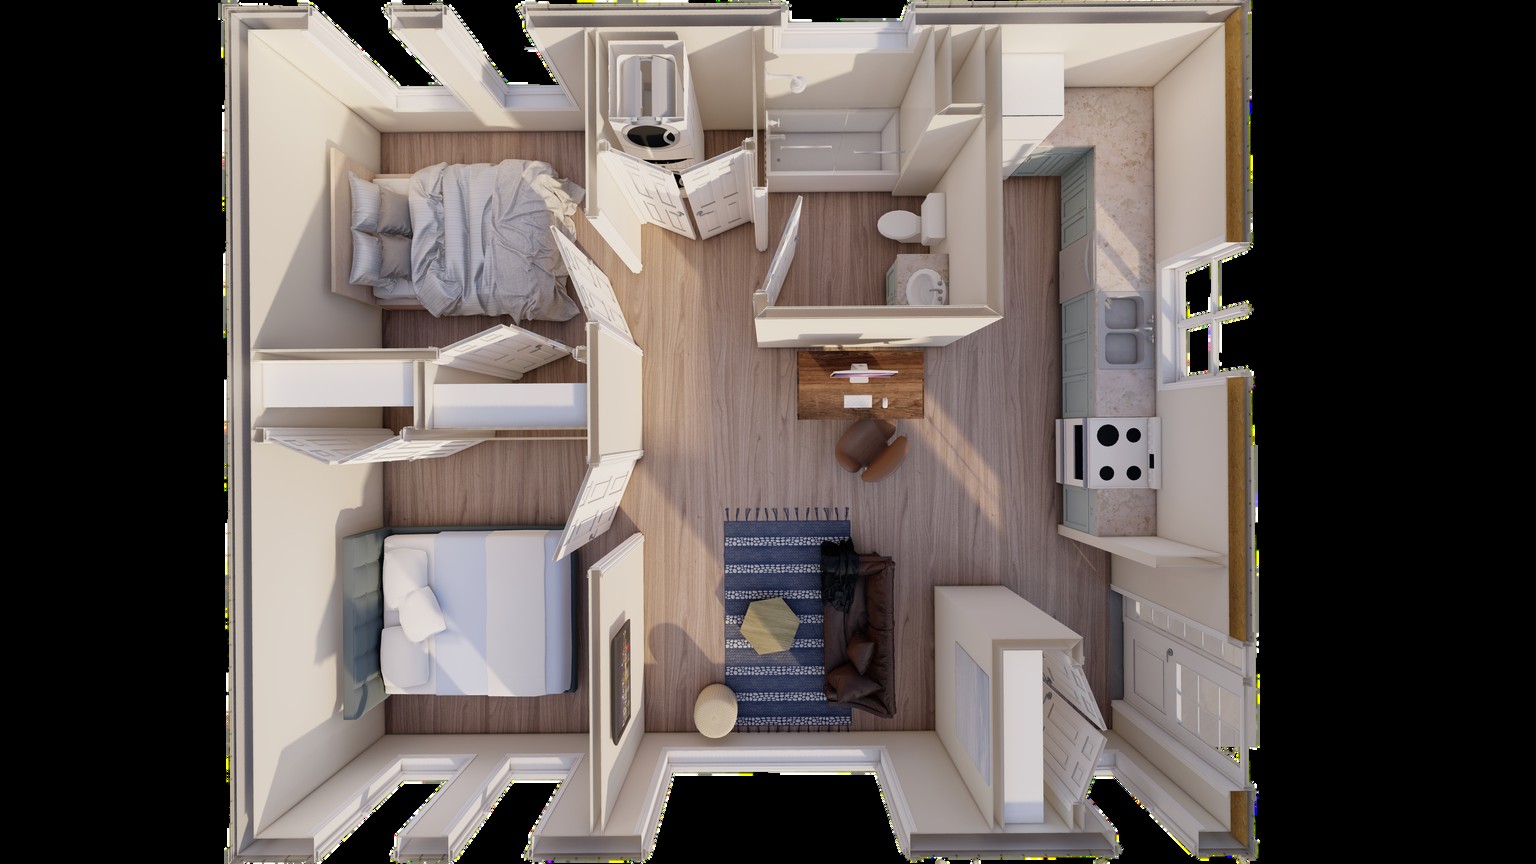
The Tangerine Two bedrooms, an open kitchen and living room, and laundry storage shown on the plan.
Exterior dimensions on plan 25′ × 30′
Layout shown 2 bedrooms
Bathroom 1
Gallery status Concept for review Explore floorplans & drawings Original reference plan in English. Select the image to enlarge.
Source: sheet 4 of 4 of this model’s drawings. Documents retain their original notices and credits.
Looking for our standard model? Visit its dedicated page .
Which design could suit your property? Tell us your property address, space needs and preferred timeline. We can discuss site conditions, adaptations and next steps before establishing pricing.
Collection: TruLine Design. Source drawings also carry Therealhouseplans.com / The Real Houseplans credits. Images and plans are reference material; any build requires project-specific review.